
BEDS2
BATHS1 full
SQUARE FEET784
MLS#1006889
STATUSActive
PROPERTY TYPEResidential - Single Family
SUBDIVISIONHINOTE COMMONS
Property Description
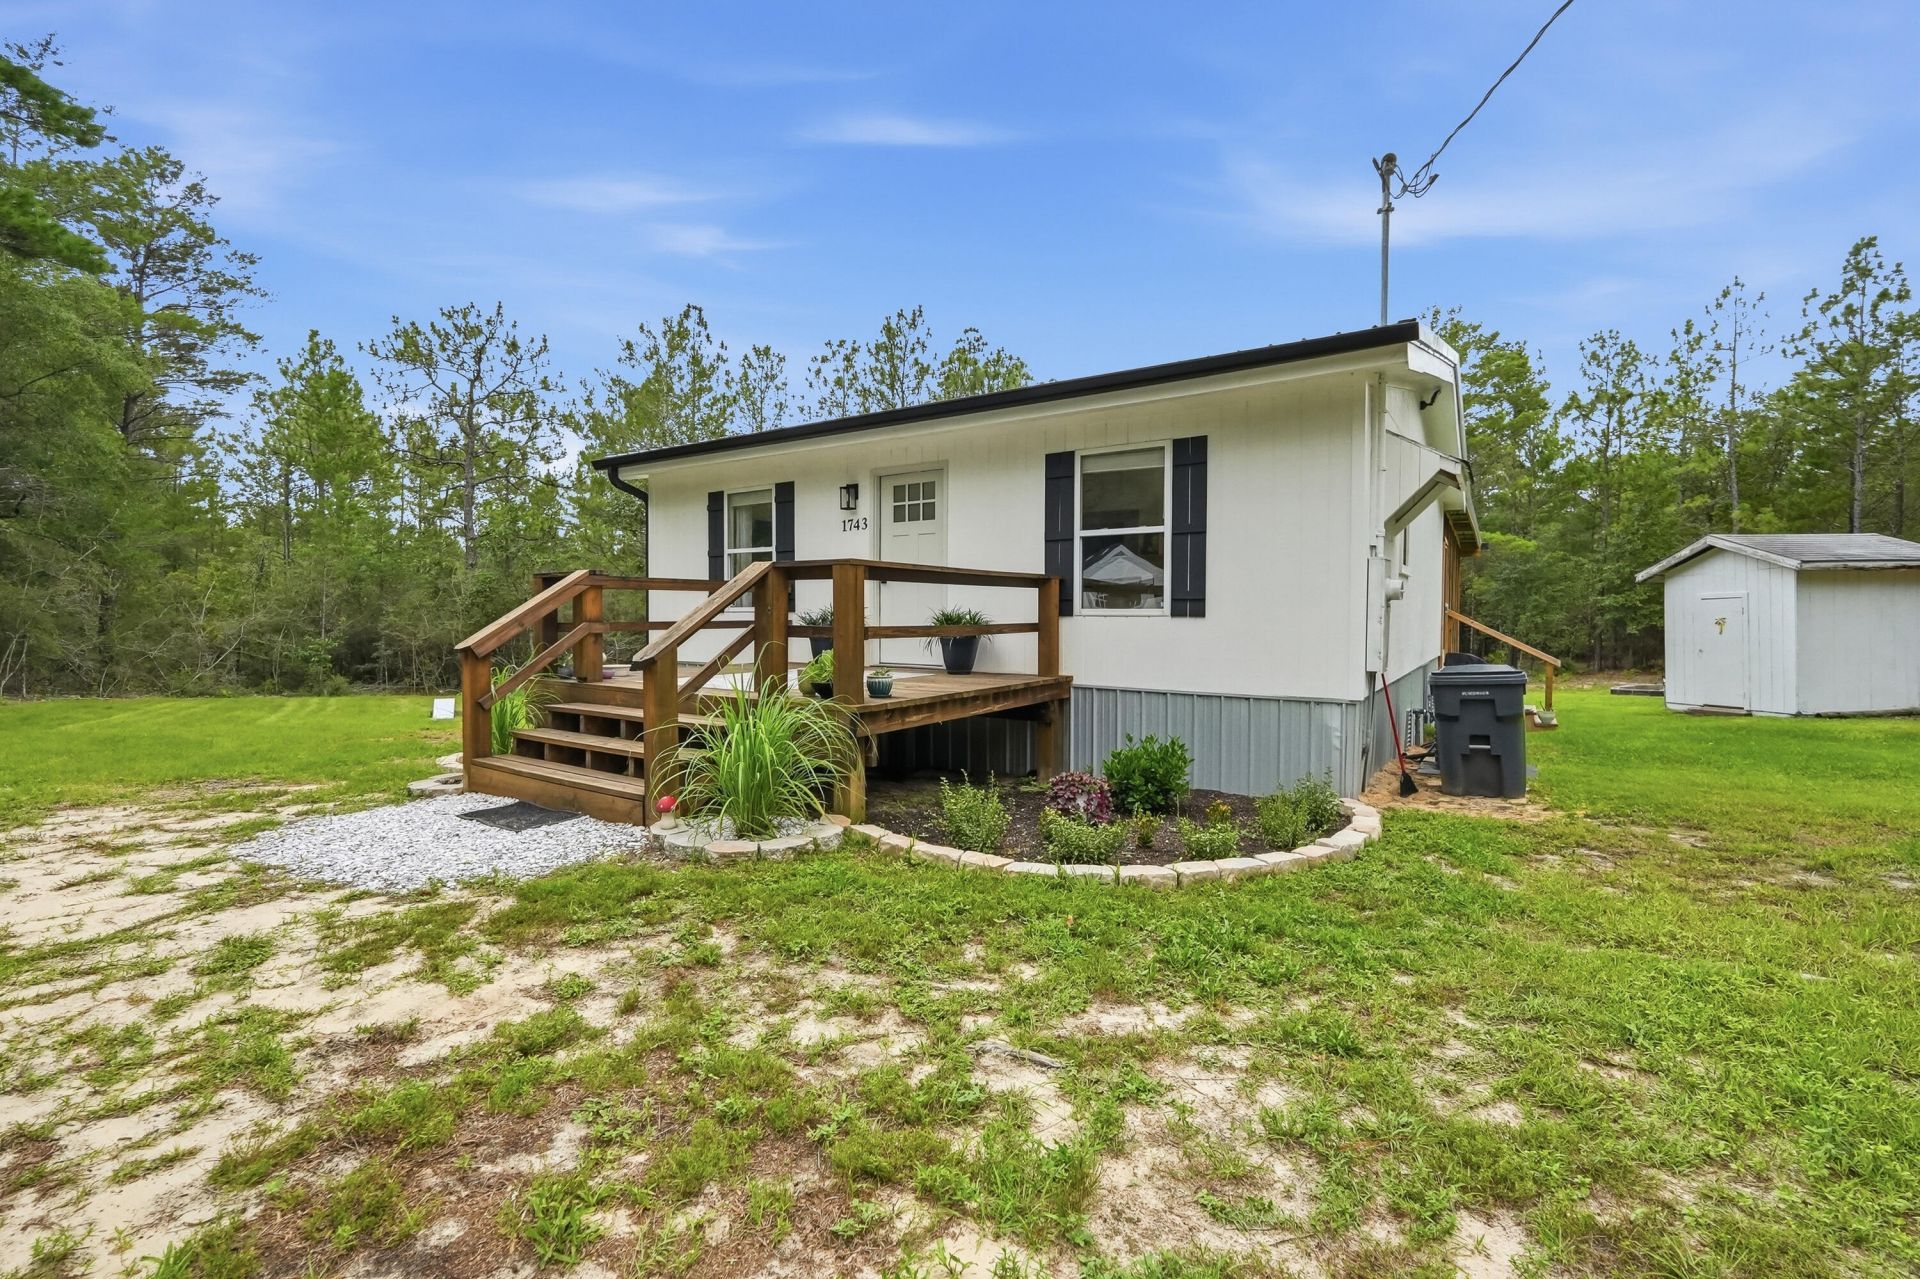
Country living meets modern comfort on nearly 5 acres! If you've been searching for a move-in ready home with land, privacy, and room to enjoy the outdoors, this updated home is a must see.Thoughtfully renovated from top to bottom, the home features a new metal roof, new HVAC, updated flooring, new appliances, white shaker soft close cabinetry, quartz countertops, center island and a beautifully remodeled bathroom. Every detail has been designed to maximize comfort and style.One of the standout features is the spacious screened porch perfect for entertaining, relaxing with family and friends, or enjoying peaceful mornings overlooking your property. A front deck provides even more outdoor space.Approximately 2 acres cleared, creating usable space for a garden, workshop, recreational vehicles or add a pool. Solar powered entry gate adds to the privacy.Just minutes to major highway 90 and 285/I10 and approximately 15 minutes to historic downtown Defuniak Springs, shopping and restaurants.Call for your private showing today.
Property Features
Property Type: Residential - Single Family
Cooling: Central Air
Heating: Central
Home Style: Cabin
Lot Size: 4.90 Acres
Stories: 1.0
Taxes: $936
Year Built: 2008
Feature Descriptions
Appliances: Dishwasher, Refrigerator W/IceMk, Smoke Detector, Stove/Oven Electric, Water Heater - Elect
Days on Site: 12
Exterior: Foundation Off Grade, Foundation Stilts, Siding Wood
Financing Terms: Conventional, FHA, VA
Flooring: Floor Laminate
Interior: Kitchen Island, Newly Painted
Lot: Cleared, Covenants, Restrictions, Wooded
Lot Dimensions: 333x983
Parcel Number: 15-3N-21-37000-001-031A
Property Condition: Renovated, Construction Complete
Road Frontage: County Road
Rooms Total: 4
Sewer: Septic Tank
Sub Type: Detached Single Family
Utilities: Electric, Public Water
Window: Window Treatmnt Some
Wooded: Yes
Local Schools
High School: Walton
Middle School: Walton
Elementary School: Mossy Head
Listed By / Shown By
Listed By
Agency Name: Southern Choice Properties Llc
Shown By
Agent Name: Karen Jones
Agent Phone: (850) 290-2908
Agency Title: Premier Property Group

Estimate Your Payment
Estimated Payment
$ 959.03 per month $778.95 Principal & Interest $78.00 Property Tax $102.08 Homeowner's InsuranceChange Payment Information
Privacy Policy / DMCA Notice / ADA Accessibility


This site is hosted, designed and copyright
© 1994 - 2026 by
Delta Media Group, Inc. -- Patent Pending --
1743 Hinote Road | MLS# 1006889
This single family home located at 1743 Hinote Road, Defuniak Springs, FL 32433 is currently listed for sale with an asking price of $350,000. This property was built in 2008 and has 2 bedrooms and 1 full baths with 784 sq. ft. Hinote Road is located in the HINOTE COMMONS subdivision. Search HINOTE COMMONS real estate on karenjones.premierfl.com today.